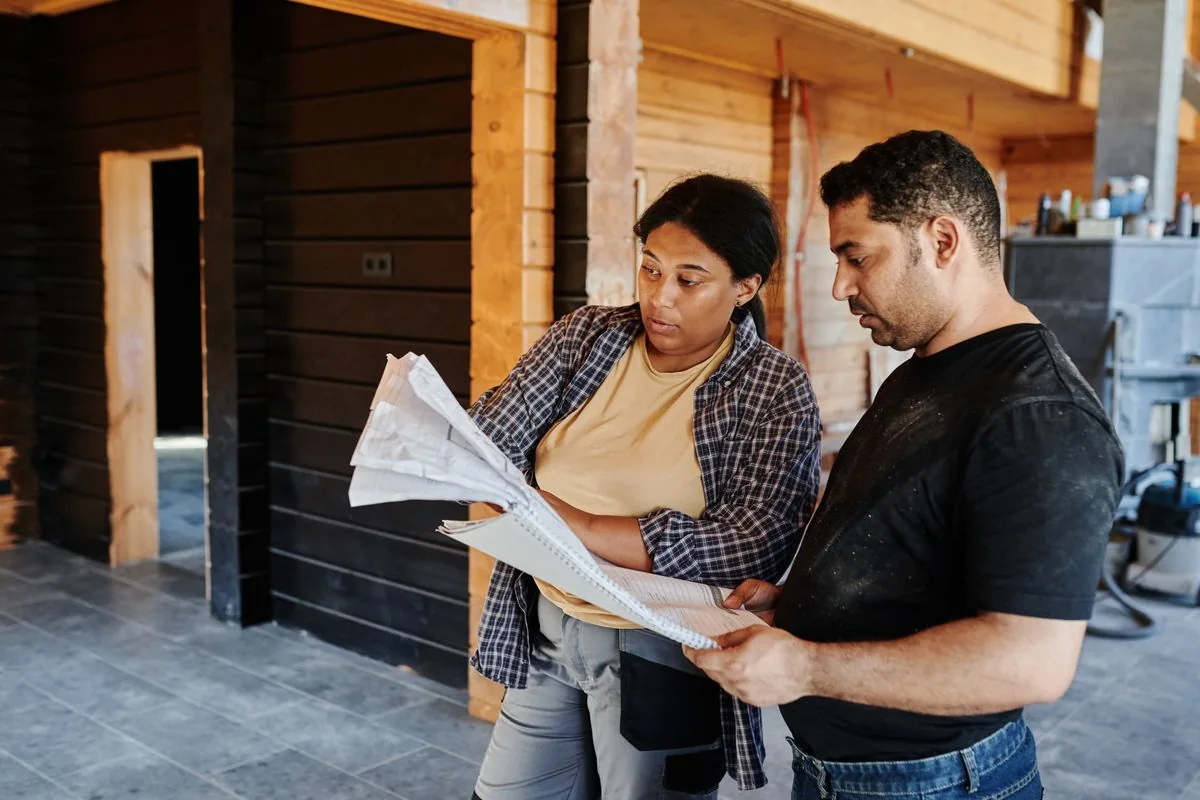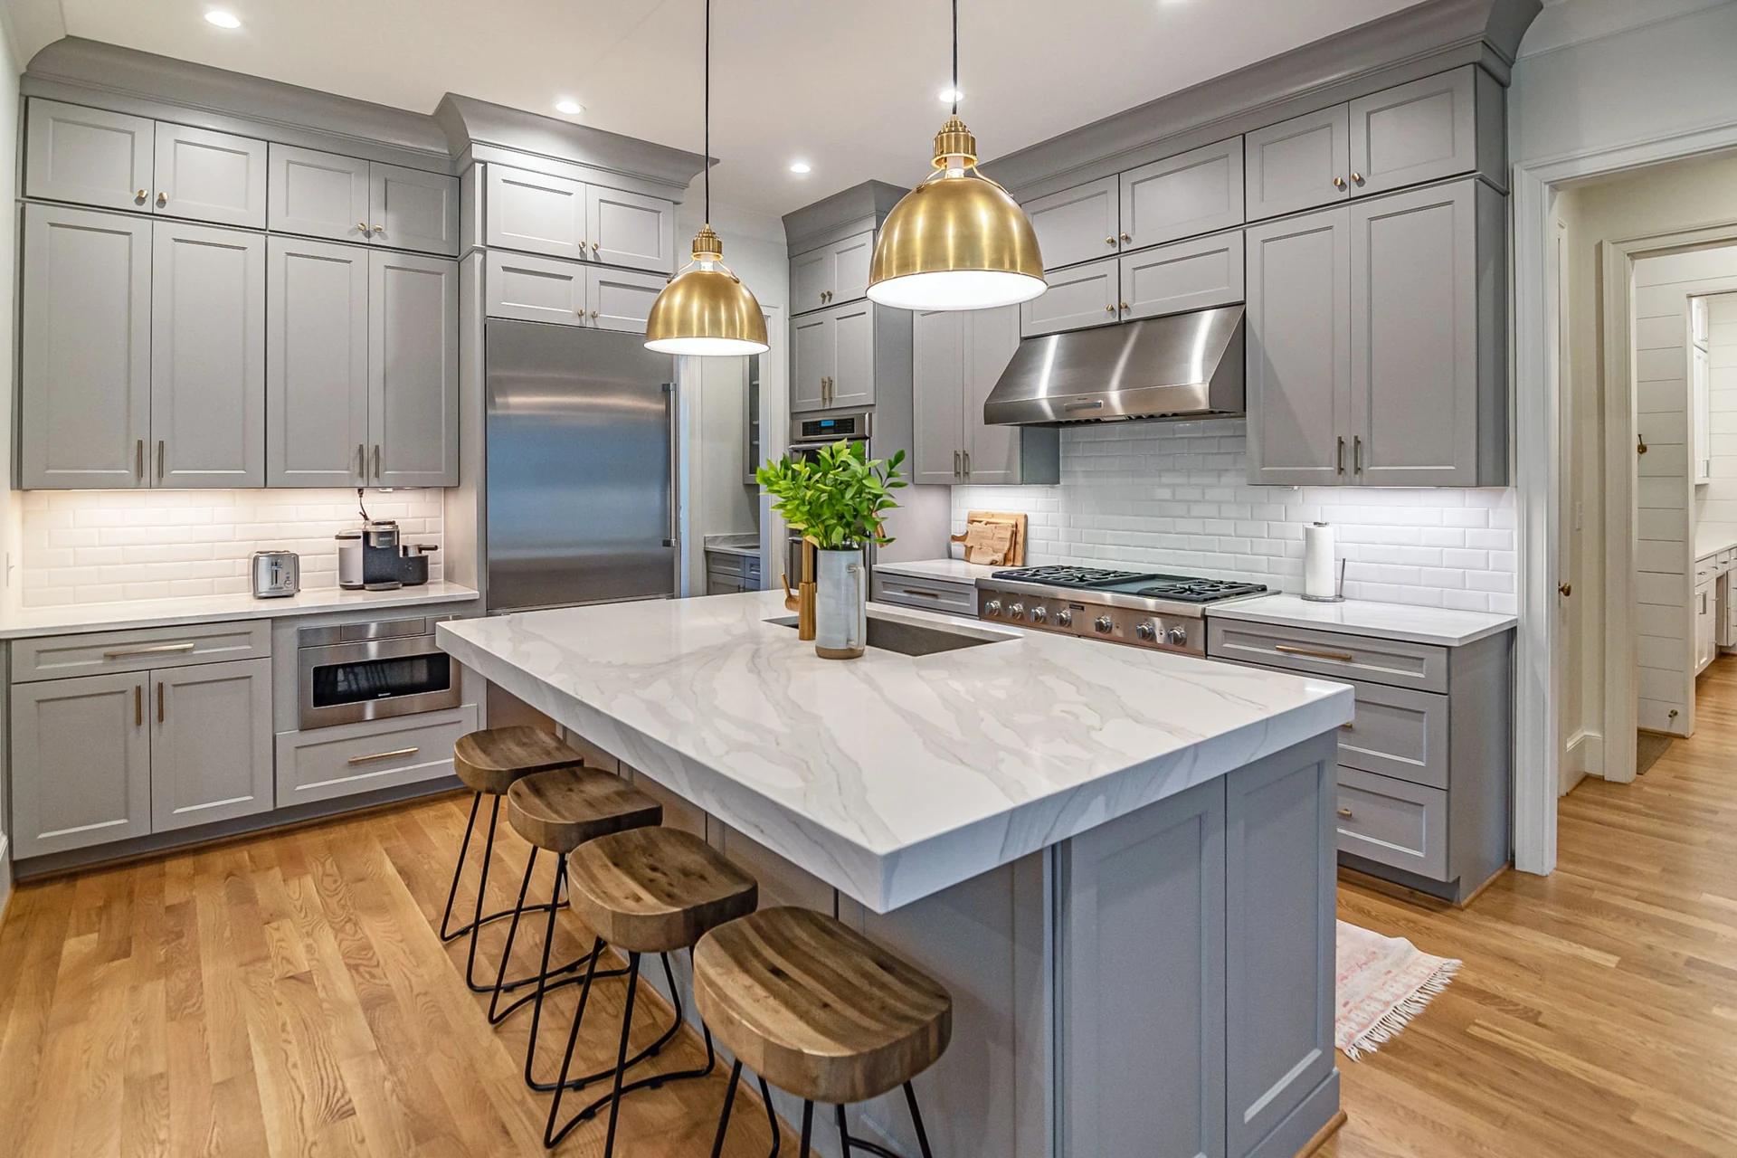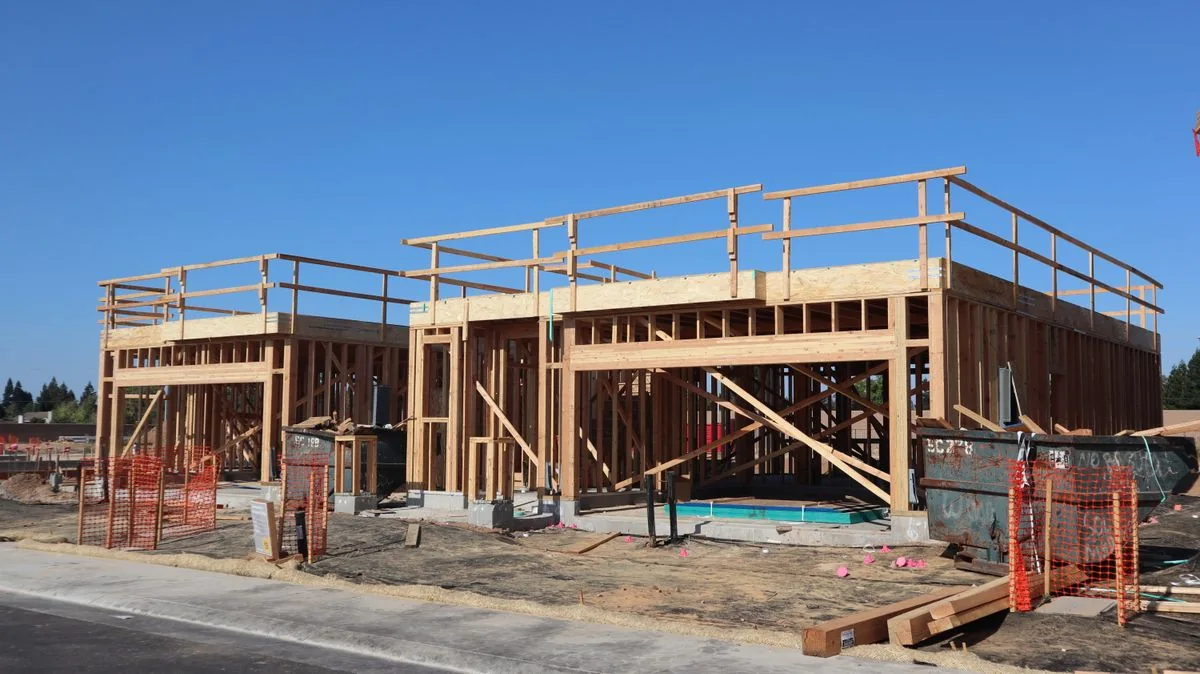
Test the site and the idea together.
Start with the rooms you need, your budget range and the property information available. Discuss access, utilities, drainage and how the new space connects to the existing home. Local zoning, setbacks and other site constraints can affect feasibility; verify them with the appropriate local departments.
Bring design and construction into the same conversation.
An addition can affect structure, rooflines and mechanical systems beyond the new room. Identify the design and engineering input needed for your scope. Clarify responsibilities for drawings, approvals, site work and trade coordination before treating an early estimate as a fixed price.
Plan for decisions and disruption.
Separate design and approval milestones from construction milestones. Discuss long-lead selections, protection of occupied areas and how the home will remain accessible. Keep a decision log and agree on written change approvals. A clear plan helps protect both the result and your experience along the way.