Design for the way you use it.
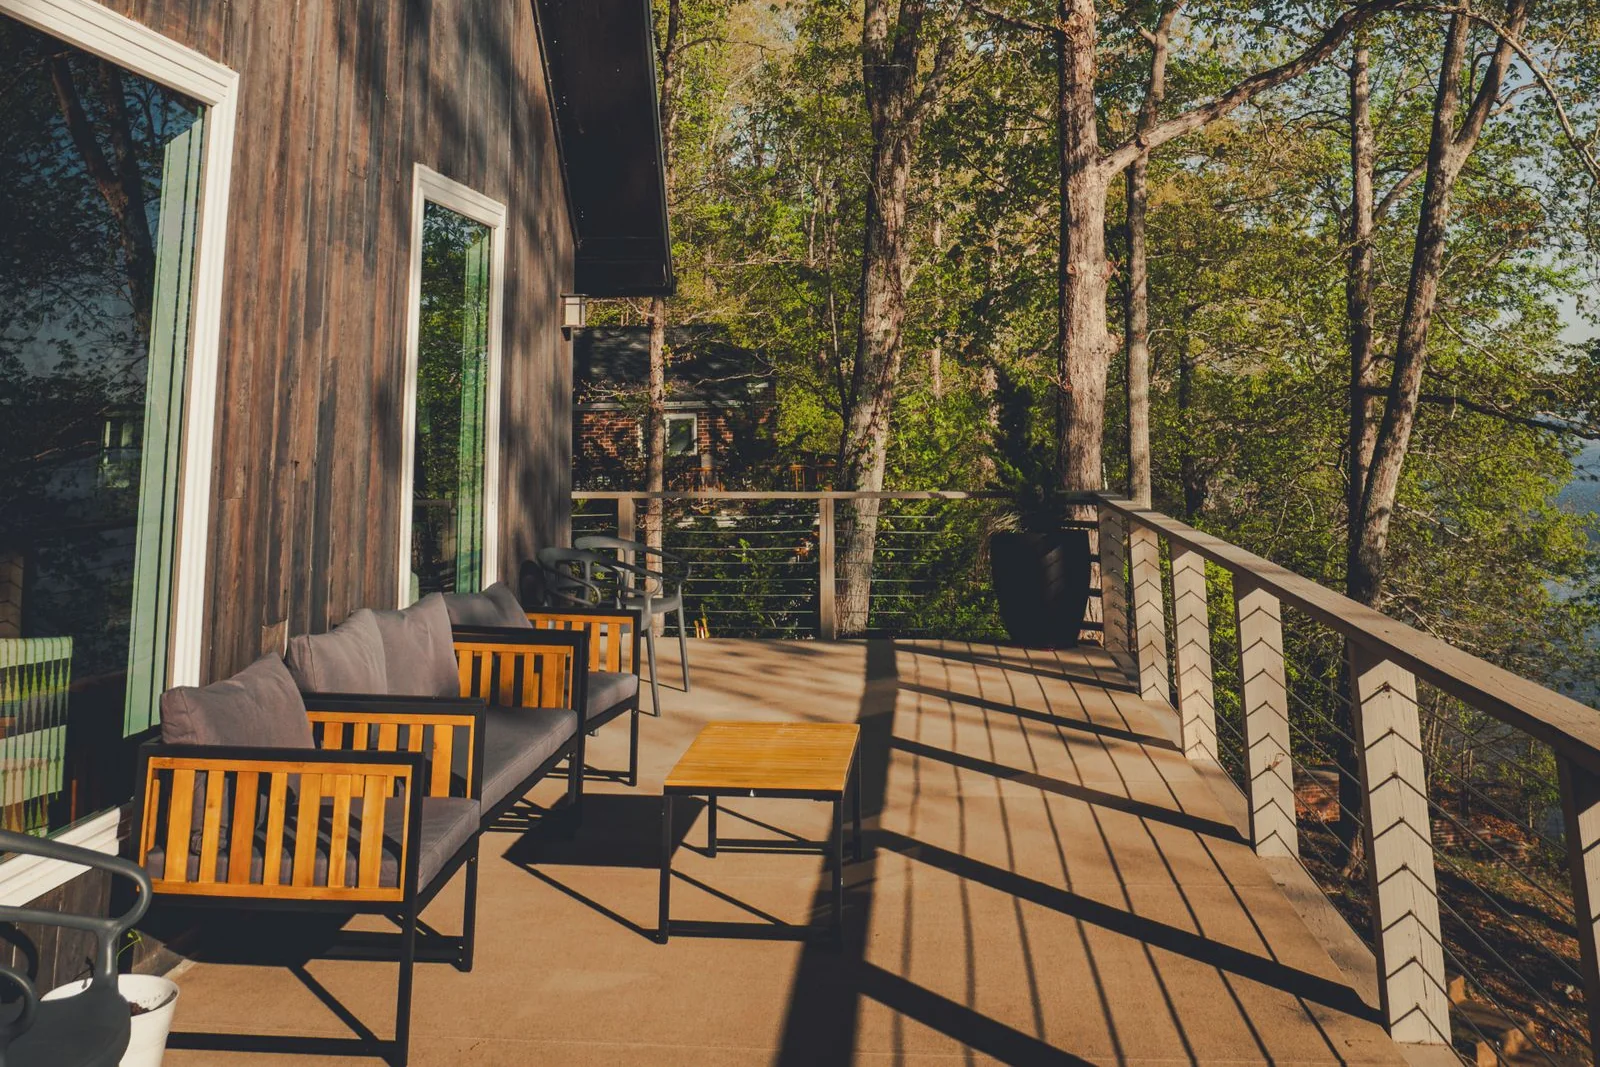
Think about dining, circulation, doors, stairs, shade and privacy. Furniture layouts can reveal whether a proposed footprint really works. Share site photos and discuss the relationship to the yard, house and drainage.
Compare complete systems.
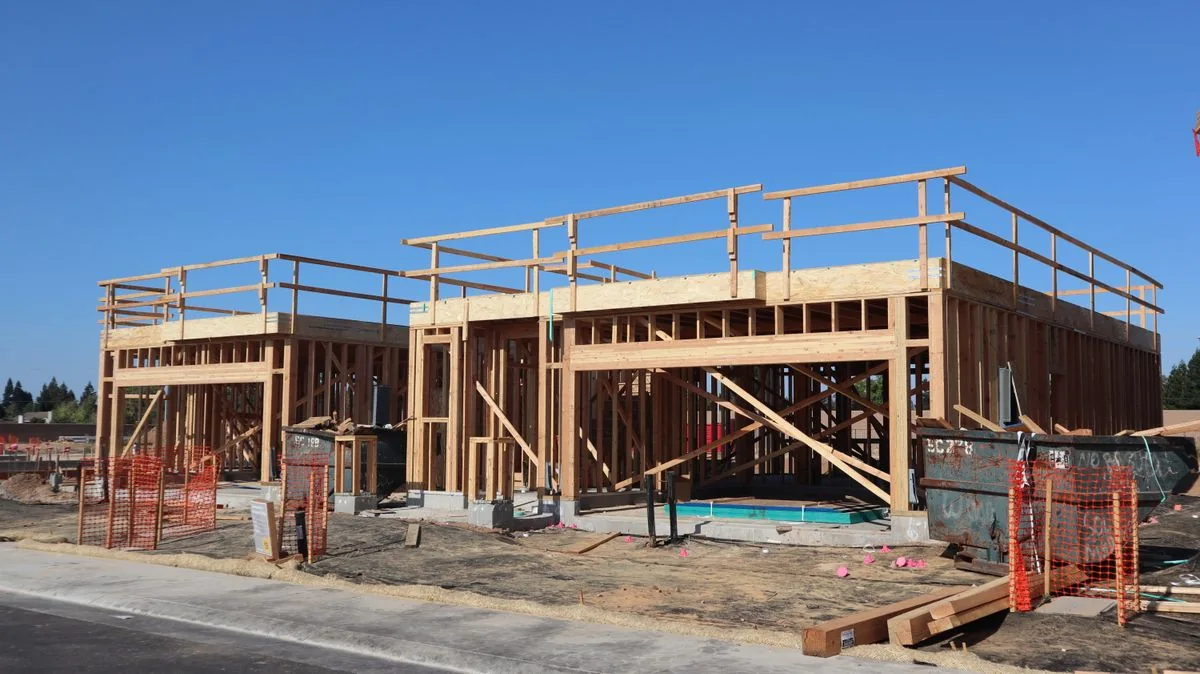
Look beyond the price of deck boards. Structure, foundations, connections, railings, stairs and finish details all affect the scope. Compare wood and composite options by appearance, maintenance needs and product requirements. Existing framing needs assessment before a resurfacing decision.
Ask about approvals before ordering.
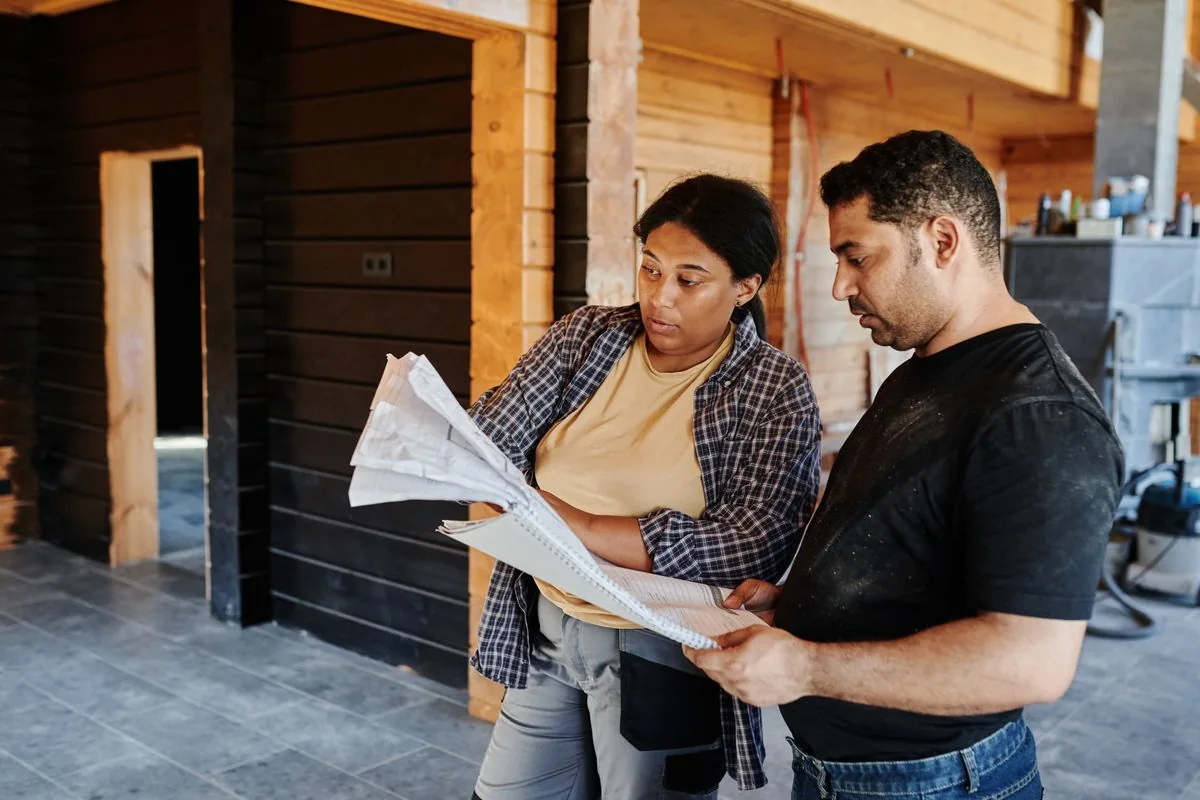
Review local building and zoning requirements for the proposed deck with the town. Confirm who handles plans, permits and inspections where required. A useful proposal separates demolition, structural work, surface materials and site cleanup so you can compare equivalent scopes.